Typical application
Project-specific window schedules and coordinated openings
 MELBOURNE · WINDOWS & DOORS
An additional top-hung system for project-specific selection.
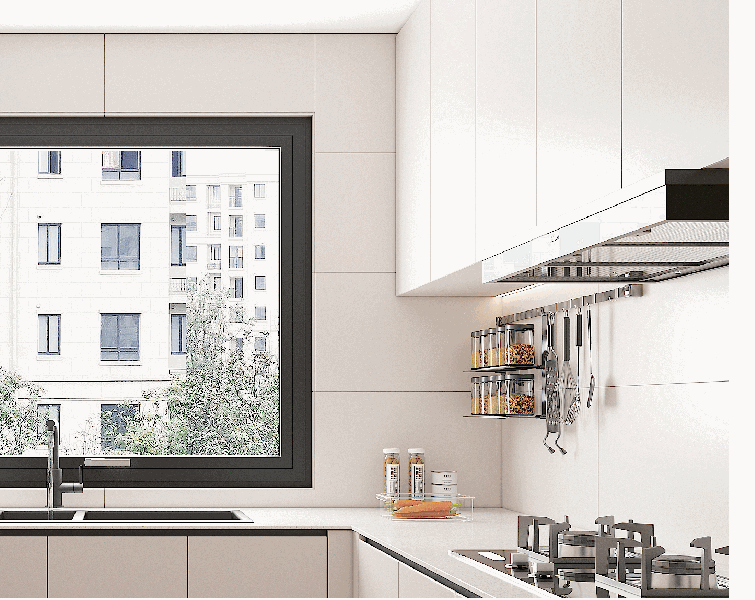
Reference image for the selected system. Final layout is project-specific.
| Opening type | Top-hung window |
| System | 65 |
| Available glazing | 5+20A+5 |
| Operation | Top-hung window |
| Profile | 1.8 mm |
| Indicative size range | W380–1400 mm · H380–1200 mm |
| Hardware | ZEKIN hardware |
| Configuration | Wooden frame or aluminium sub-frame |
| Installation | Wooden frame or aluminium sub-frame |
Dimensions, finishes, hardware, installation scope and test documentation require confirmation for the selected project configuration.
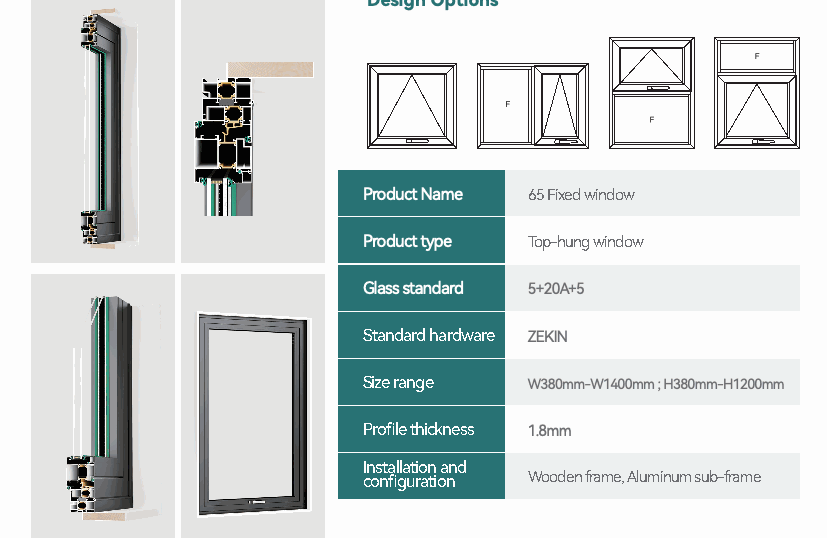
The reference panel shows the opening configurations, section detail and component layout available for project discussion.
Use the visual detail together with your window or door schedule. Final dimensions, glass, hardware, colour and installation scope are confirmed per project.
Project-specific window schedules and coordinated openings
Top-hung opening with multiple design options
Confirm opening direction, glazing and hardware against the schedule
Confirm the opening type, panel count, combination layout and the sizes shown on your drawings.
Match the available glazing to the project brief, then review safety glass, mesh, restrictors and hardware where required.
Confirm finishes, installation, delivery and the technical documents needed before pricing.
The information shown is a starting point for project discussion. It does not replace a project schedule, engineering review or compliance documentation.
Start with your drawings. Find the right window and door mix.